Rooms4Growth
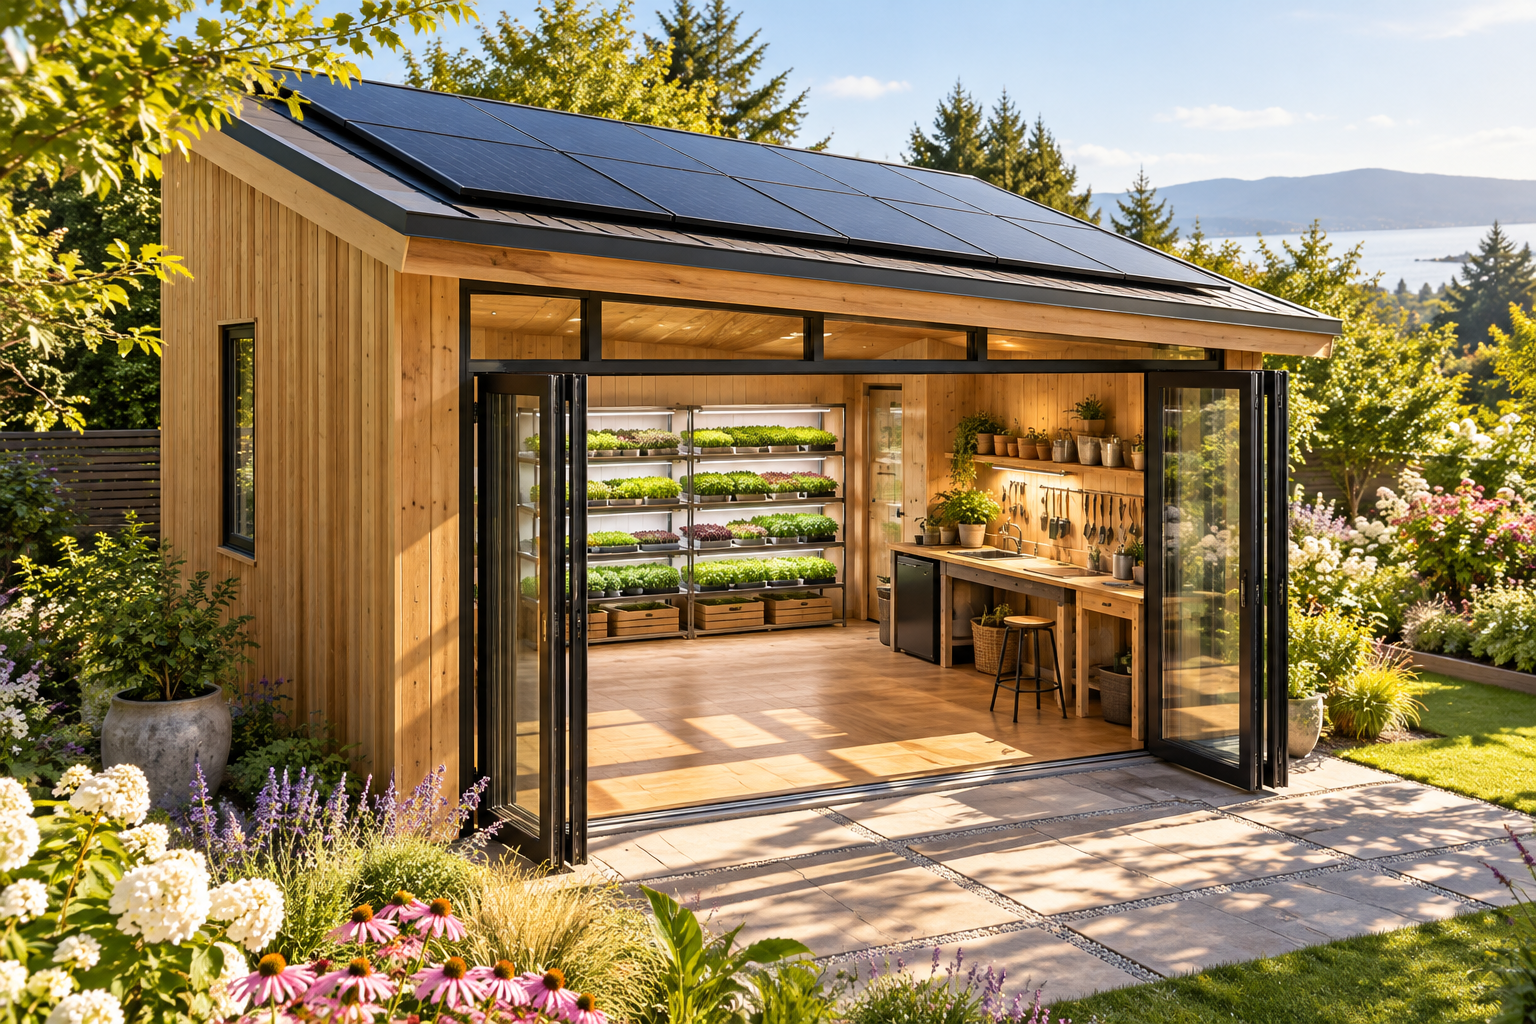
A sun-facing opening, a potting area and growing racks across the far wall. The angled view reveals roof-mounted solar panels and a light-filled home for your growing gear.
Explore Rooms4Growth ↗A proper home for your gear. Shipped in cassette-style sections and assembled on site. When plans change, reverse the process—take it with you, or sell it on and reclaim your lot space.
Find your model CABANA / POOLHOUSE / DINING — AI CONCEPT RENDER
Every Cabineato starts as a shed-style build under 160 sq ft. Choose a home for growing, photography, recreation or poolside gear, then explore layouts for the moments you use it.
A sun-facing opening, a potting area and growing racks across the far wall. The angled view reveals roof-mounted solar panels and a light-filled home for your growing gear.
Explore Rooms4Growth ↗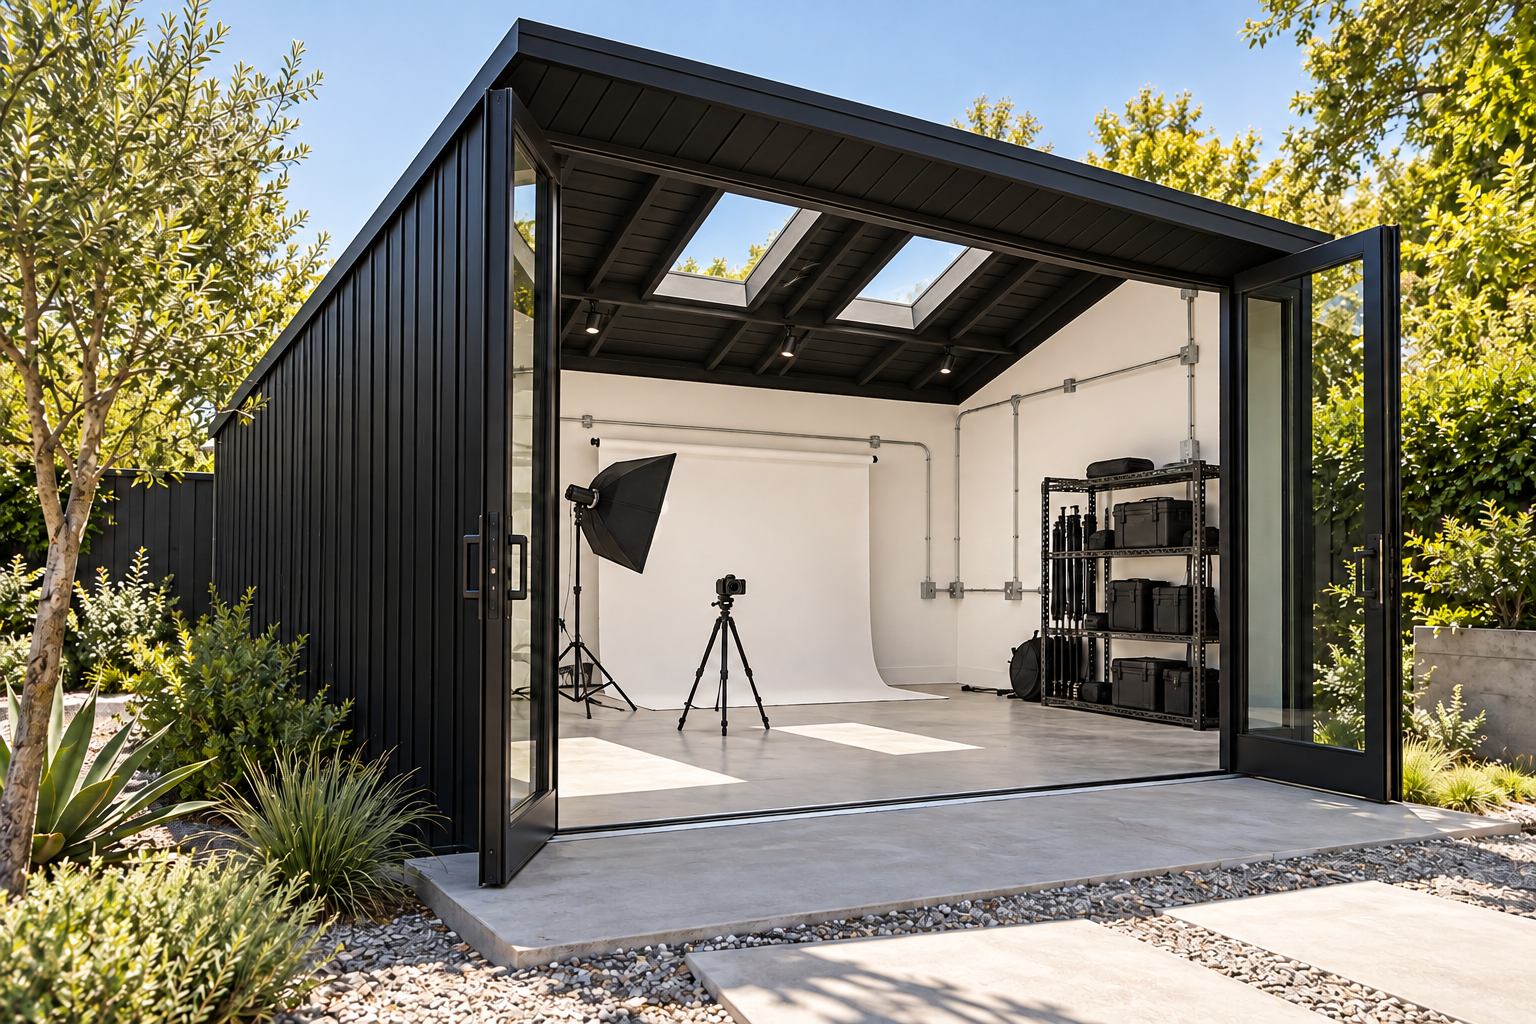
Black exterior cladding, white interior walls and a high black ceiling with skylights. Visible conduit runs to wall-mounted outlets, keeping services accessible. The Photo Studio pairs a shooting area with organised rack storage.
Explore Industrial Standard ↗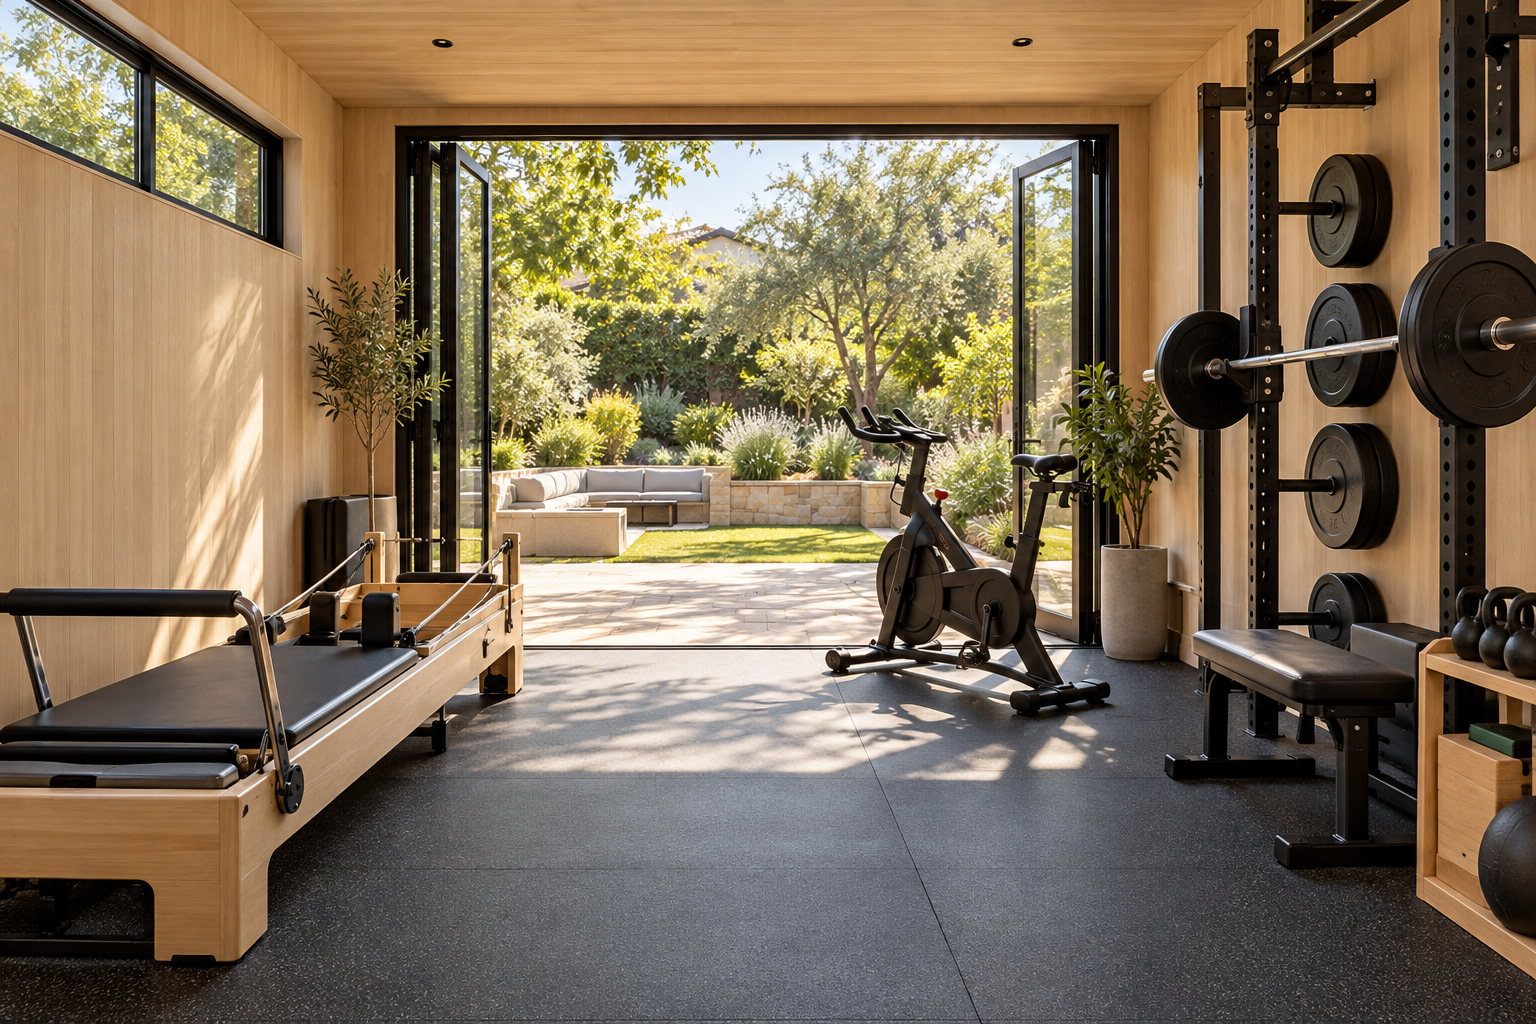
Choose Fitness, Sport & Rec or The Games Room. The Fitness concept opens to the backyard with an exercise bike, Pilates reformer and compact squat rack; The Games Room takes a more enclosed approach to screens and entertainment.
Explore Clubhouse ↗See The Games Room ↓A polished home for pool towels, outdoor dining pieces and seasonal gear. Open the doors for a sheltered dining-room layout beside the pool or garden.
Explore a cabana ↗Have your Cabineato shipped and assembled on site. Its cassette-style construction is designed to work in reverse, too: disassemble the sections for transport, then reassemble at the next location. Move it with you—or resell it when you want to use the lot space for something else.
Your chosen model arrives as cassette-style sections, with delivery and site access planned around the property. The modular approach makes both the first delivery and a future move part of the design.
The sections come together on a prepared base. Connections, finishes and any service routes are planned for access, so future disassembly is considered from the start.
Moving house? Take it down, transport it and put it back together. Want the lot space for something else? Offer the building for resale and relocation instead of leaving it in the way.
A dedicated home for clubs, consoles and entertainment gear. Fewer windows and more solid wall space create a calmer backdrop for the screens.
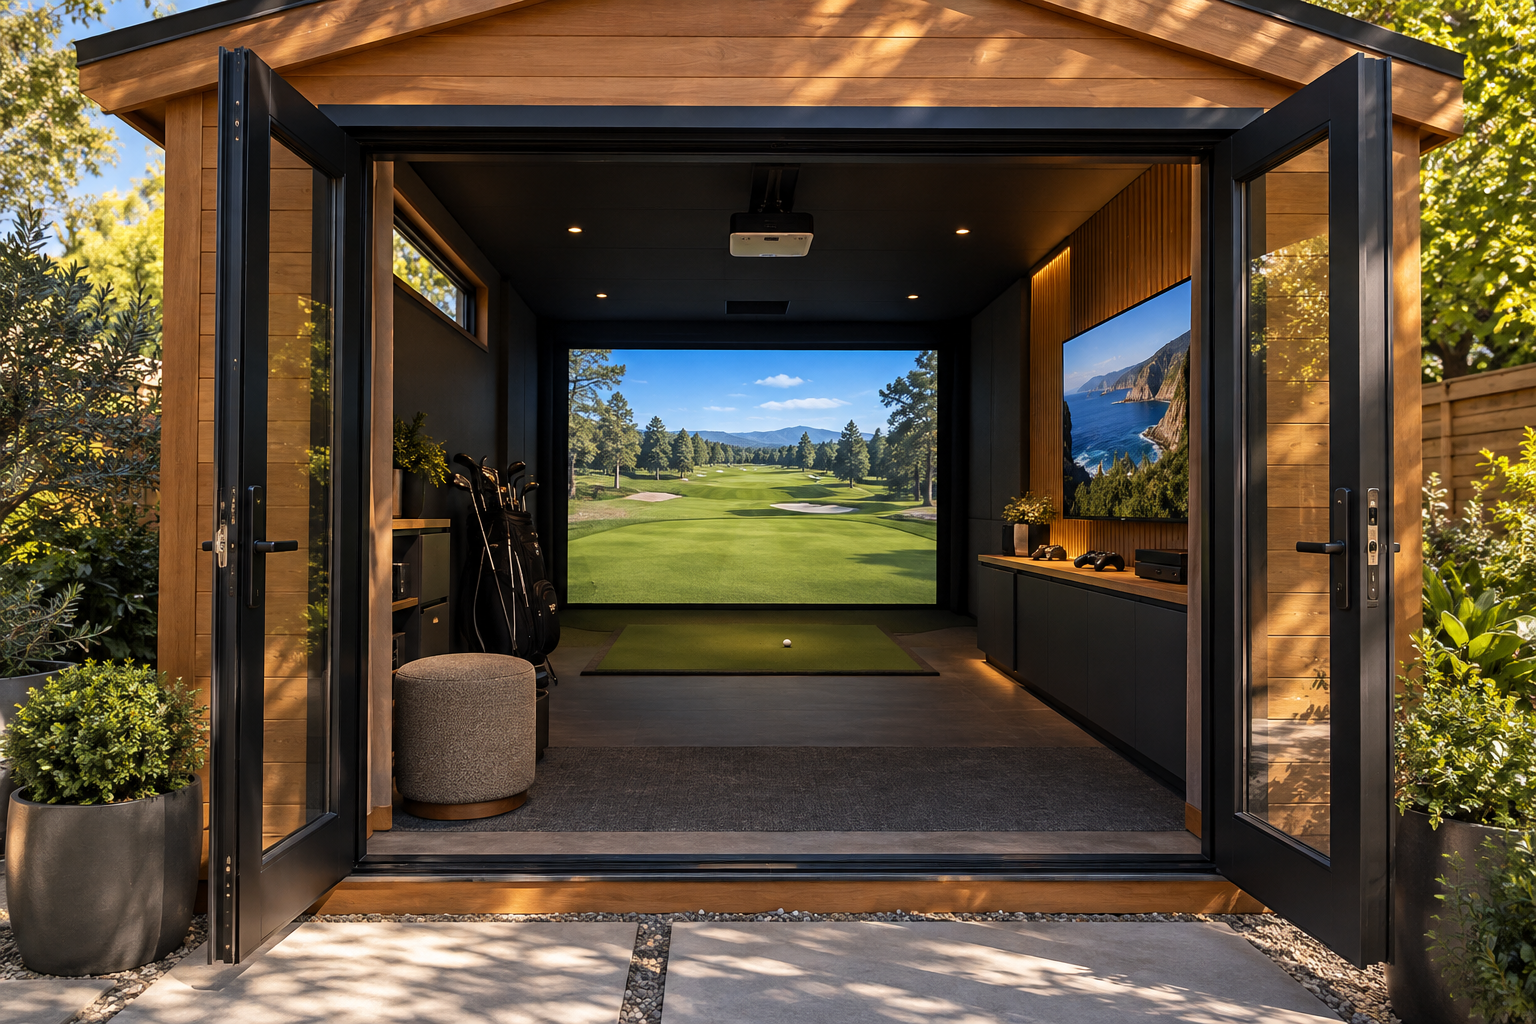
The concept combines a golf simulator with a separate entertainment screen and media storage. Clubs and controllers have a place, with a flexible central floor area.
Golf is a layout concept: ceiling height, swing clearance, screen distance and the selected simulator’s requirements must be checked within the final under-160-sq-ft design.
Plan a Games Room ↗Open the large doors towards the sun, with growing racks along the far wall and a potting bench to the side. Solar panels are visible across the roof; the power system would be sized to the chosen equipment and seasonal use.
Explore a growing space ↗Our examples begin with storage, then show how space might be used occasionally. The equipment, intended activities and property guide the final layout.
This range is for standalone shed-style builds under 160 sq ft, centred on gear storage. It does not include additions, sleeping accommodation or independent homes.
Examples show the gear stored, then how a fold-down bench, movable rack or cleared floor area could support an occasional activity. They are layout ideas, not confirmation that every activity or installation is permitted on every property.
Yes—that is the purpose of the cassette-style approach. Reverse the assembly process, transport the sections and reassemble them at the next site. That could be your next home or a buyer’s property if you want your lot space back. The move still needs a plan for handling, transport, any service disconnections, the new base and local requirements; exact arrangements depend on the final model and both sites.
We use under 160 sq ft as the product size limit, not a promise of permit exemption. Confirm the proposed structure, services and actual use with your municipality before proceeding.
No. Begin with your location, gear list, a footprint under 160 sq ft and comfortable budget range. Tell us about any occasional activities too, so the actual intended use can be considered from the start.
These are AI-generated concept renders, not completed Cabineato projects or measured plans. They illustrate finishes and layout options. Equipment sizes, working clearances, roof and power systems, and the final under-160-sq-ft footprint must be resolved for each design. Furniture, landscaping, pools and equipment shown are not a statement of what is included.
Tell us which model interests you, what you need to store and how you might occasionally use the space. Planning a future move, or want the option to resell and reclaim the space? Include that too. All models in this range stay under 160 sq ft.
This planner creates a brief on your device. It does not submit or store your details online.